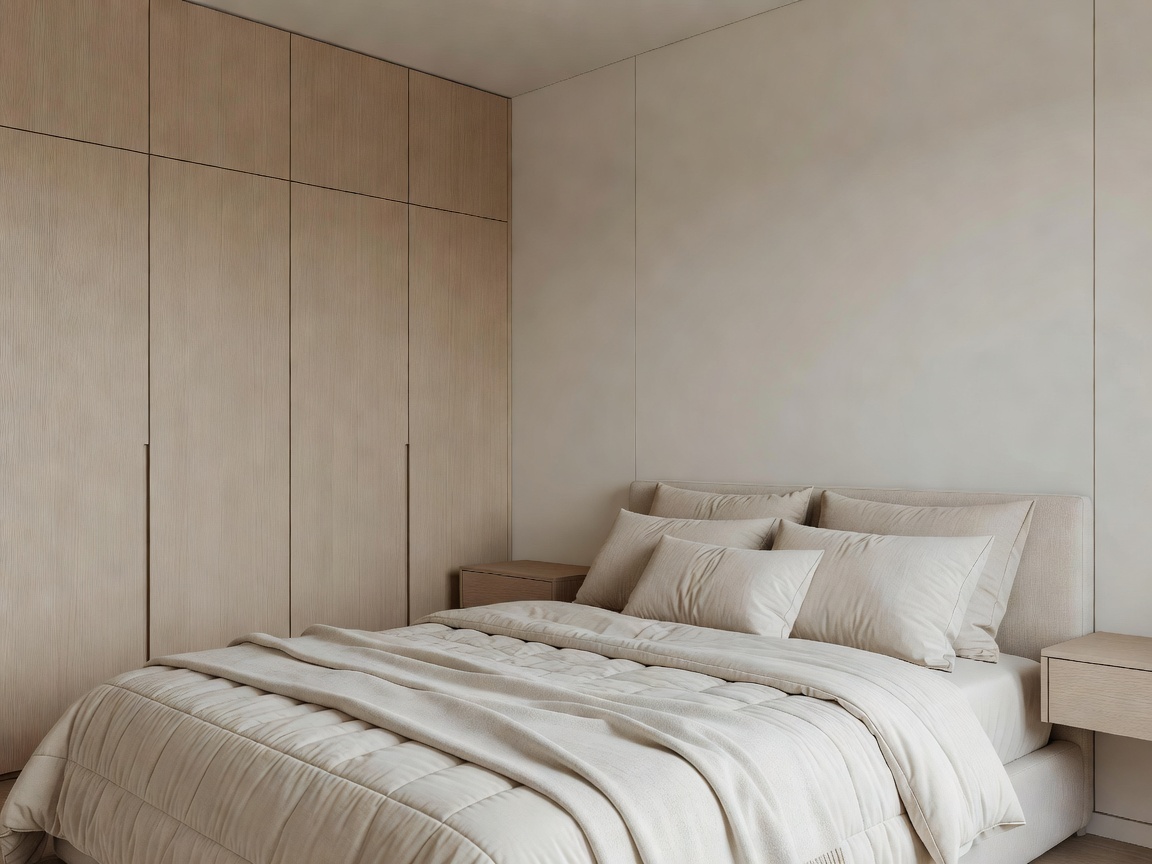
Designing a compact bedroom (under 12 square meters) requires an uncompromising focus on ergonomics and spatial efficiency. Rather than reducing the scale of every item until the room feels like a dollhouse, effective planning leverages vertical storage, unencumbered floor planes, and disciplined color harmony to create a calm, restorative retreat.
1. The Geometry of Bed Placement & Egress
The bed is inevitably the dimensional anchor of the bedroom. Standard European and UK Double beds (135cm x 190cm) or King beds (150cm x 200cm) must be positioned to allow at least 600mm of clearance along the primary access sides.
When dealing with rooms under 2.8 meters in width, positioning the bed centrally against the main architectural wall—even if it leaves only 550mm on either side—is visually superior to pushing the bed into a corner. Corner placement introduces logistical friction when changing linens and restricts dual-occupancy usability.
2. Maximizing Verticality: Floor-to-Ceiling Joinery
Freestanding wardrobes in compact rooms are inefficient: they leave a 300mm–400mm dust trap on top and waste valuable depth. Built-in wardrobes running fully from subfloor to ceiling maximize every cubic centimeter of storage.
| Wardrobe Component | Standard Dimension | Compact Optimization Strategy |
|---|---|---|
| Carcass Depth | 600mm (Standard Hanger) | Reduce to 450mm with pull-out front-facing rails |
| Door Mechanism | Hinged (needs 600mm swing) | Sliding bypass doors or bi-fold tracked panels |
| Upper Storage Zone | Open shelf space | Enclosed drop-down seasonal storage boxes |
3. Wall-Hung Joinery & Sconce Illumination
Preserving continuous floor visibility trick the human eye into perceiving a room as substantially wider than it is. Bulky floor-standing nightstands clutter valuable footprint and complicate vacuuming.
Replace traditional nightstands with cantilevered floating shelves or shallow drawers anchored directly into wall studs. Pair these with hardwired wall sconces mounted 900mm–1000mm above mattress level. This eliminates table lamps entirely, freeing up the complete horizontal surface of the nightstand.
Electrical Planning for Compact Rooms
When mounting wall sconces, install integrated dual-rocker switches and USB-C pass-through charging points directly beside the headboard frame. This prevents tangled extension leads and eliminates trip hazards across bedside walkways.
4. Tonal Uniformity & Reflective Surfaces
High-contrast paint transitions (such as dark accent walls against bright white trim) segment a small space into smaller visual fragments. Instead, apply a low-contrast, monochromatic tonal scheme. Painting walls, baseboards, and built-in wardrobe carcasses in the same soft warm neutral (e.g., lime wash, warm chalk, or pale taupe) blends boundaries and gives the illusion of expansive space.
Recommended Tactics
- Full-height mirror panels on inner or sliding wardrobe doors.
- Under-bed hydraulic storage bases with continuous dust seals.
- Floor-to-ceiling drapery tracks that elongate perceived ceiling height.
Practices to Avoid
- Heavy four-poster bed frames or substantial protruding footboards.
- Multiple small picture frames scattered randomly across small walls.
- Exposed freestanding clothing racks that create continuous visual static.
5. Environmental Comfort & Air Flow
Small bedrooms heat up rapidly during overnight occupancy. Prioritize breathable natural fibers (washed linen, percale cotton) over synthetic polyesters, and ensure bedside joinery does not obstruct convective airflow from perimeter heating radiators.